Image
New in ARCHLine.XP 2026

Efficiency, collaboration, visualization

Introducing the 2026 version of ARCHLine.XP, a leading BIM software brand used worldwide.
This year’s release arrives with comprehensive improvements: further enhancing design efficiency, elevating collaboration to a new level, and delivering an even more impressive visualization experience for users.

Video thumbnail

Architectural innovations

Architectural Grid

The enhanced architectural grid makes design simpler and faster, while allowing you to easily customize its appearance to your needs.
Video thumbnail
Video thumbnail

Adding a layer to a wall

The enhanced architectural grid makes design simpler and faster, while allowing you to easily customize its appearance to your needs.

New Rebar dialog

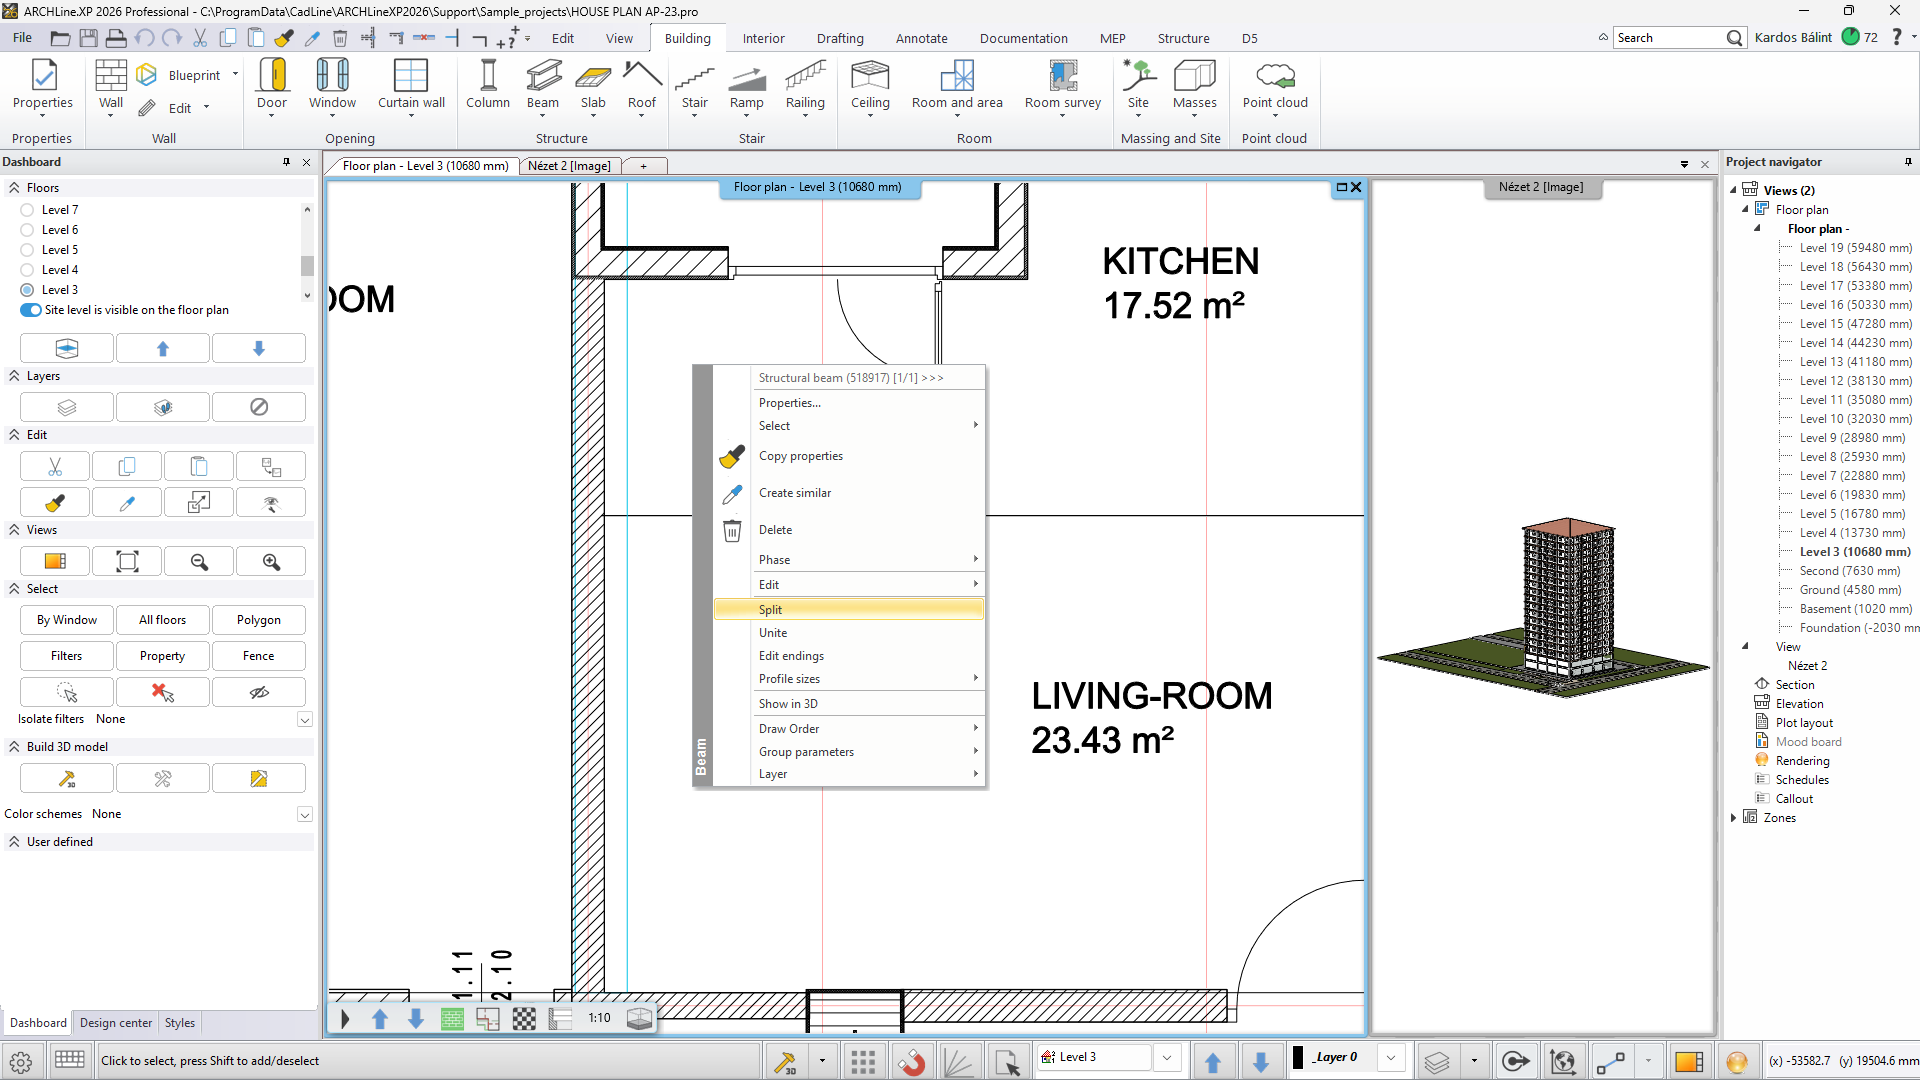
Beam merging and splitting are editing functions that significantly simplify structural modeling and precise design development.
Video thumbnail
Image

Beam split and unite

Beam merging and splitting are editing functions that significantly simplify structural modeling and precise design development.

Creating custom column insulation

In the new version, when insulation is enabled for columns inserted into walls, the insulation layer appears only on the parts outside the wall layers.
Video thumbnail
Video thumbnail

Custom 2D symbols for doors

Complete freedom in door plan representation!
Choose a custom contour, opening line, or symbol - tailor the documentation to your own style.

Enhanced RFA Import

Imported Revit Family elements are automatically organized into variants - ensuring clearer data management and easier type handling.
Video thumbnail
Image


IFC 4 Export: Georeferencing

When using IFC 4 export, the exported file also saves the defined georeference values, meaning the project includes geolocation as a BIM parameter.

Autodesk Construction Cloud (CDE) Integration

Browse projects, upload and download documents directly from ARCHLine.XP!
Work on a single platform - faster and more efficiently.
Video thumbnail
Video thumbnail

Group modification commands

Edit groups easily: add or remove elements, replace them with another group, and update instances in a single step!

Changing the elevation of terrain points in a 3D view

Set the elevation of a terrain point individually or together with its surroundings directly in 3D view!
Shape the terrain model quickly and precisely according to your design.
Video thumbnail

Interior design innovations

Video thumbnail

Mini photo editor

A versatile tool for fine-tuning brightness, contrast, and colors, applying filters, and transforming images - all directly within the program.

Object variants

Create unlimited object variants in the library and manage them in one place!
Speed up editing of repetitive elements and test multiple design options in moments.
Video thumbnail
Video thumbnail

New Sketch mode

Discover the new 3D sketch environment for solid and surface elements!
Thanks to the clean interface, creating and modifying shapes is now much easier.

Slab vault types

Expanded modeling options with tunnel vaults, cross vaults, cloister vaults, trough vaults, bohemian vaults, and domes, offering greater architectural freedom.
Video thumbnail
Video thumbnail


Near Clipping

With the Near Clipping feature, elements too close to the camera can be made invisible in the 3D view and during D5 rendering. This allows you to create cleaner, clearer interior visualizations without distracting objects.

New D5 Render Plugin

The new 2026 D5 Render plugin provides full data connectivity to D5 Render version 3.0.x.
The data link transfers the model, lights, materials, and even camera viewpoints.
D5 Render 3.0.x supports the “Near Clipping” function.
Image

New Interface functions

Video thumbnail

User Interface changes

Larger design workspace, cleaner interface, more efficient workflow.
More room for creativity, fewer distractions.
Try it now!

New view control bar

The most frequently used view control commands are available in one collapsible panel, leaving more space for drawing views.
Video thumbnail
Video thumbnail

Navicube navigation in the 3D View

The navigation cube provides fast and intuitive orientation when navigating complex 3D models.

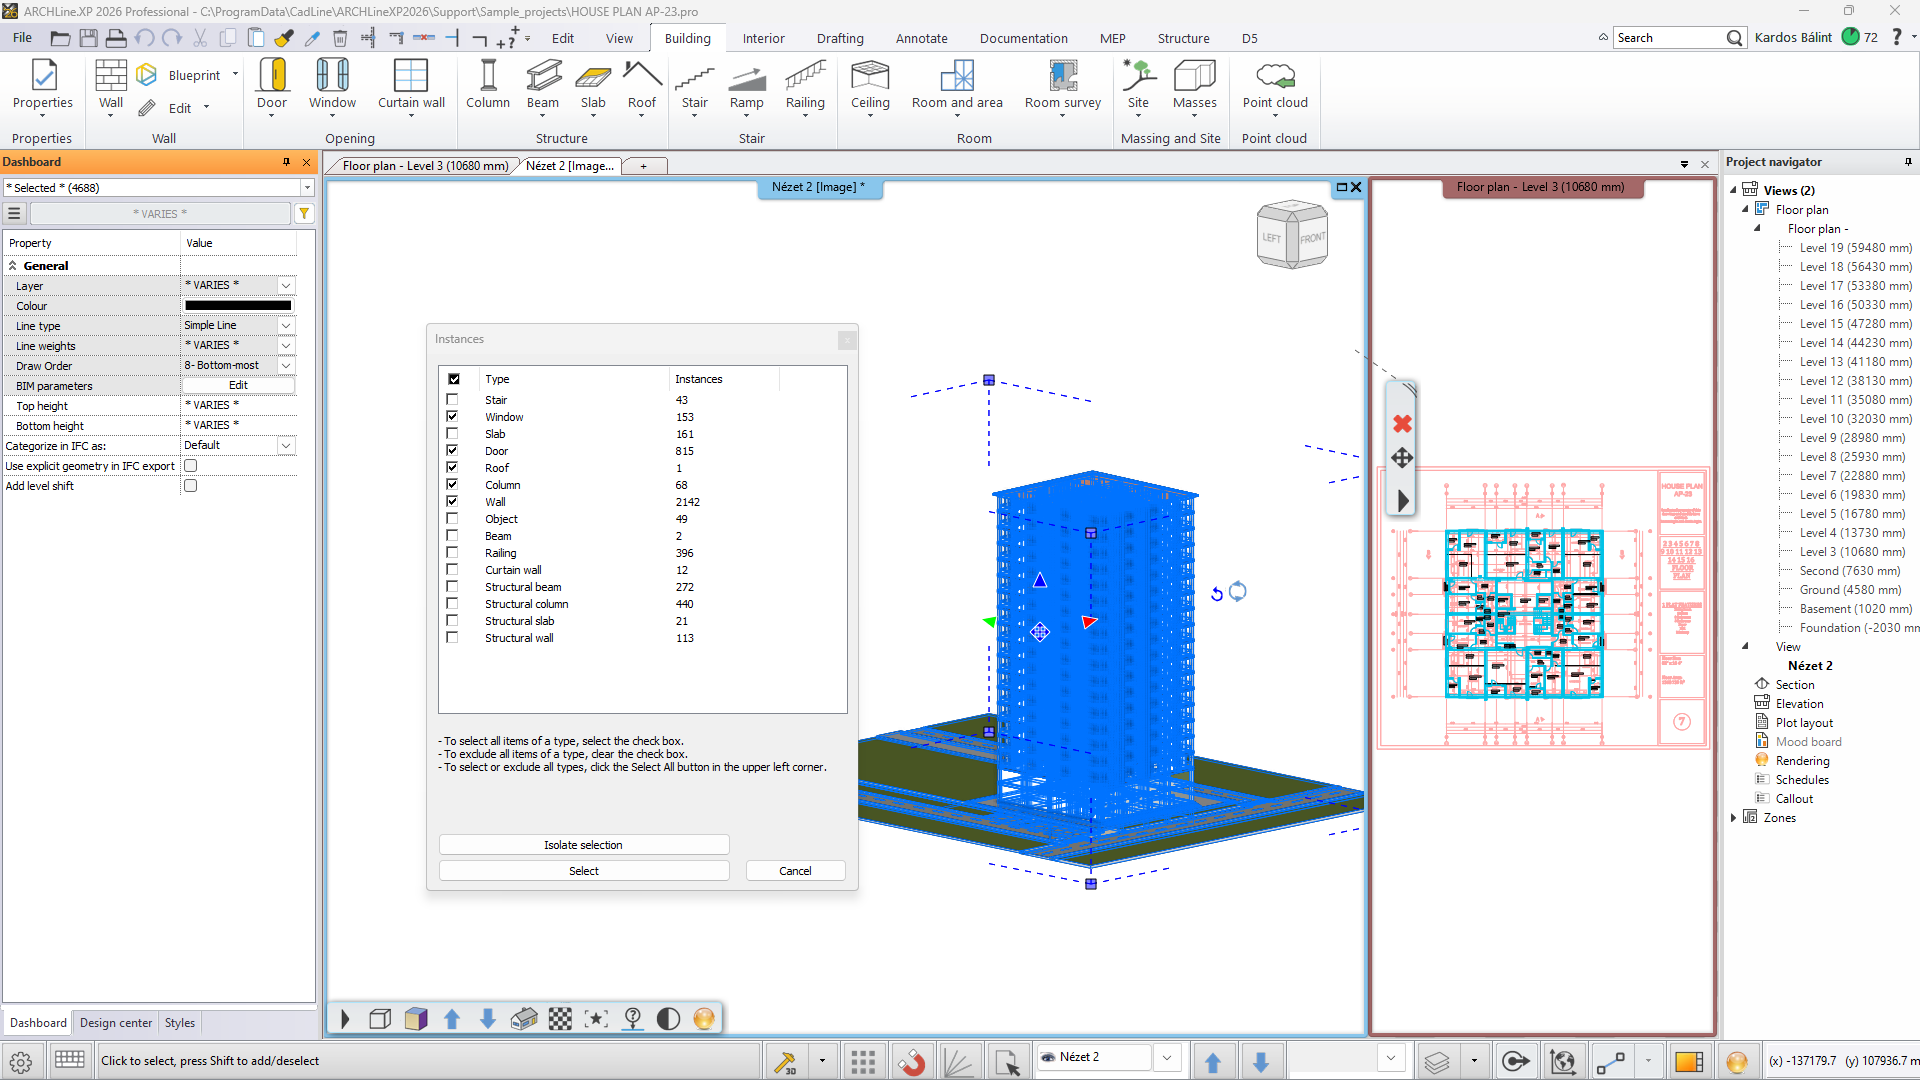
Quick selection

With the Quick selection, you can instantly exclude unwanted element types from selection.
Image
Video thumbnail

3D input cursor constraint

Guide the cursor precisely along the X, Y, and Z axes or parallel to a plane - enabling even more precise 3D modeling.

Version history

See the complete editing history of your project in one place!
The system collects the full editing history, and any previous version can be accessed from here.
Video thumbnail

ARCHLine.XP 2026 R1 Update

Image

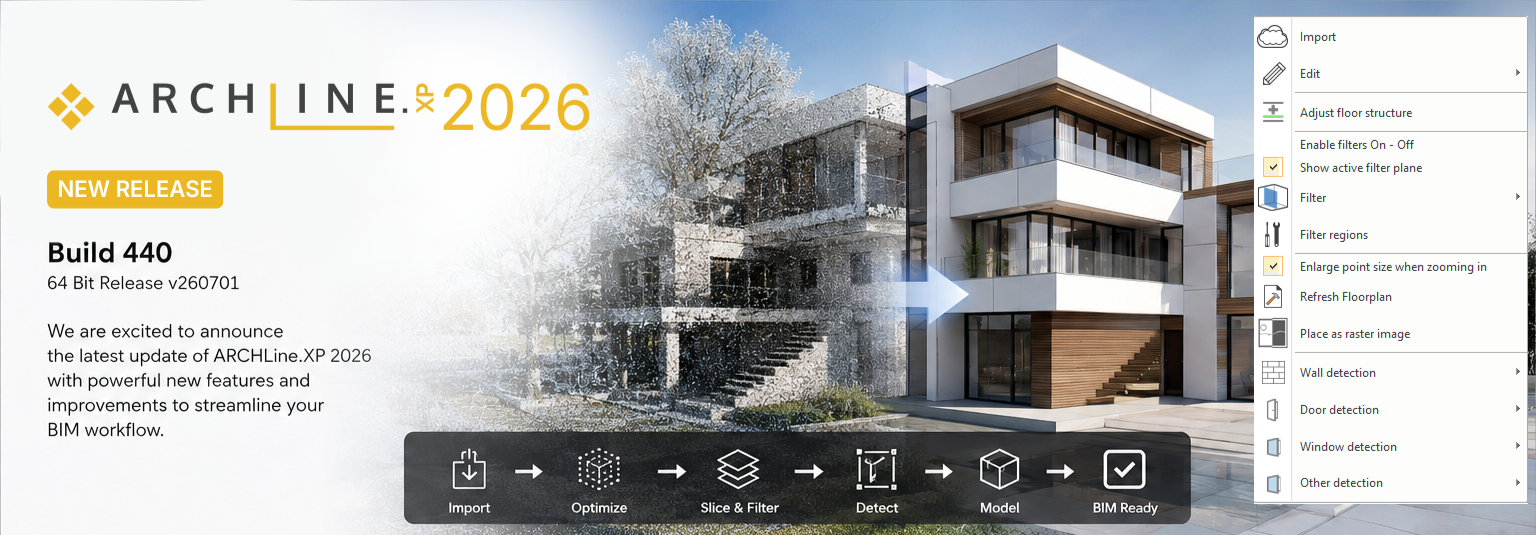
Transform Laser Scans into BIM

This release introduces a wide range of productivity enhancements, with the most significant improvements focused on Point Cloud Processing and a completely re-architected Linked Models (XREF) engine.