
Designer Betty Doka about ARCHLine.XP LIVE: "Huge thanks for the LIVE developer team for making my everyday design tasks simpler. This is the way for me to deliver quick and professional results to my clients”
Case studies
Back to articles

A Modernistic Underground Family House
The owner of this plot of land asked me to design a house, which is equipped with every available aspects of luxury, and furnished with contemporary materials. There was only one requirement: 95% of the building has to be underground. This is how this underground house came to be: the plot is 19.000 m2, the building area is 390m2. Thanks to LIVE, I could create an amazing lifelike project, to show how the exterior and anterior will look like.
Exterior
Livingroom
Bedroom


Related articles
A space that lives together with the family
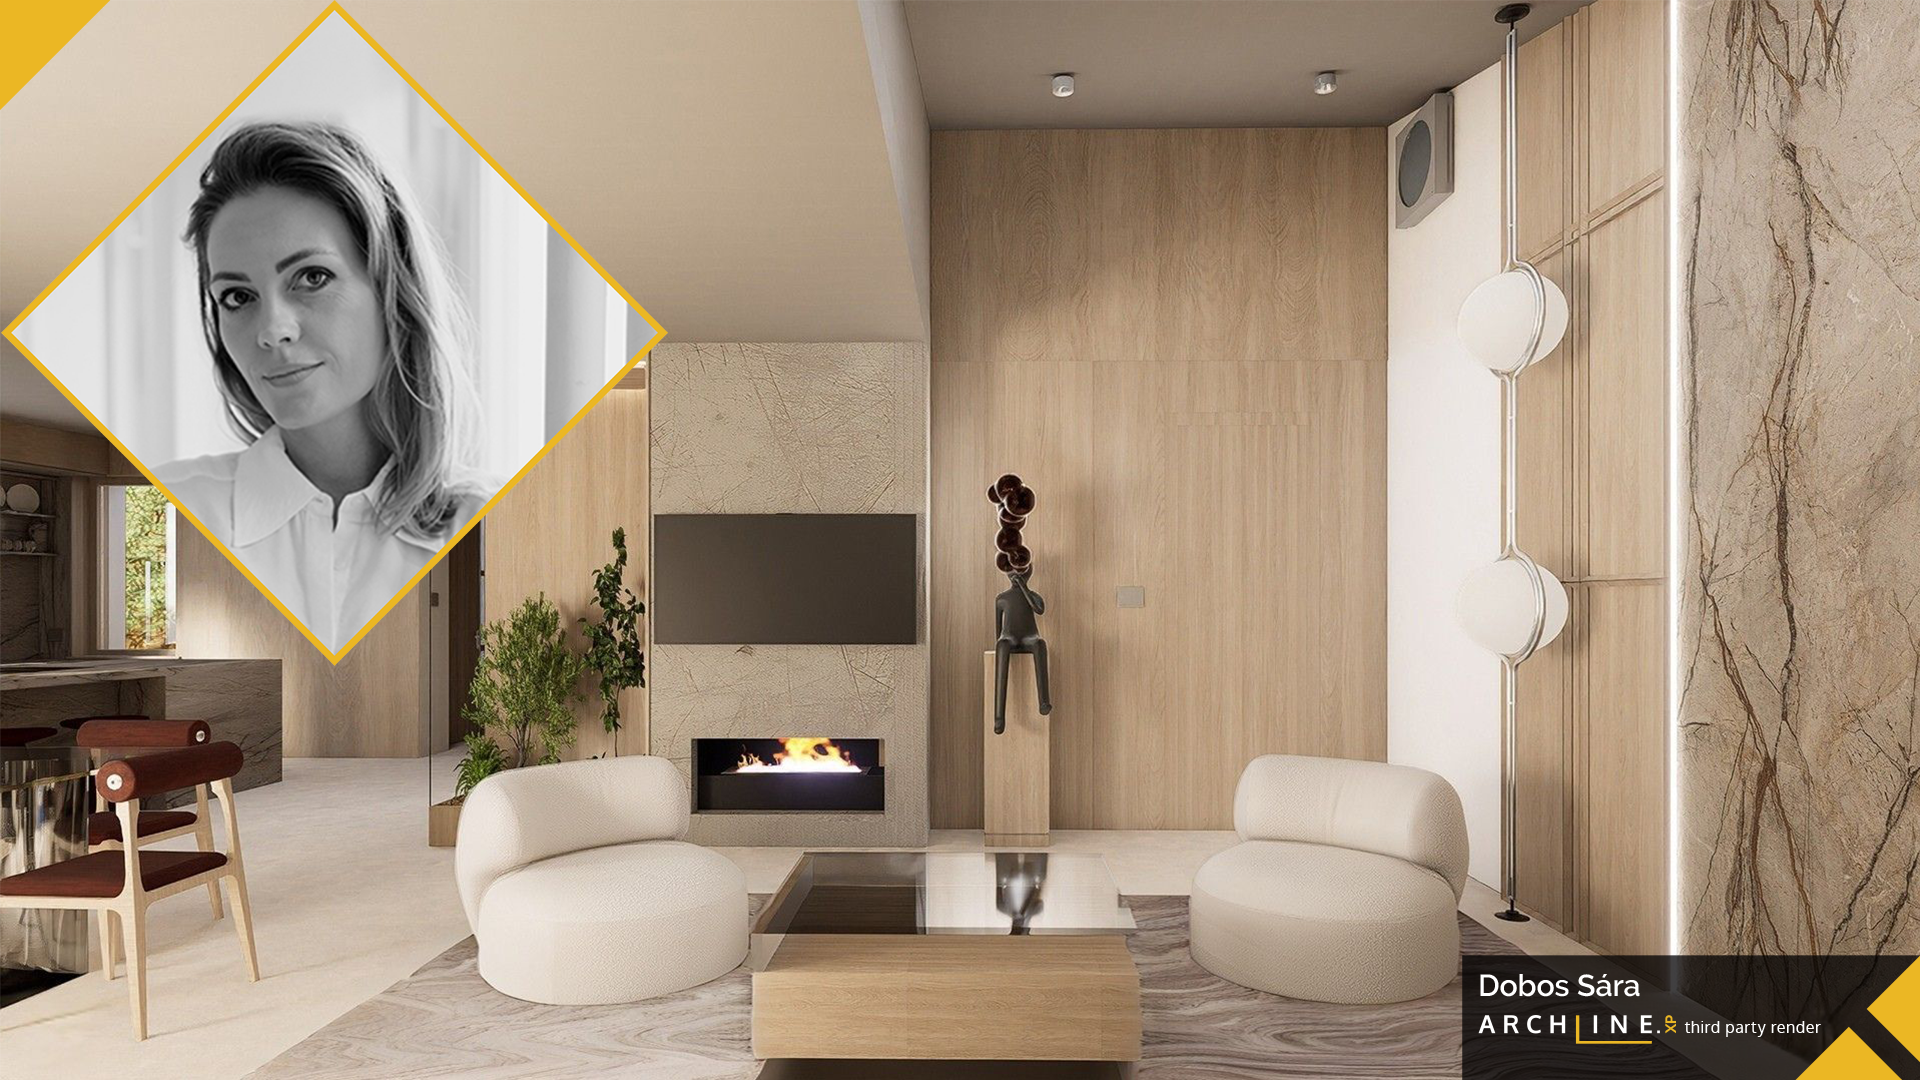
Designer: Sára Dobos Designer: Sára Dobos Sára Dobos received a Special Sponsor Award in the Emerging Designer categor...
Read more
Emerald Elegance
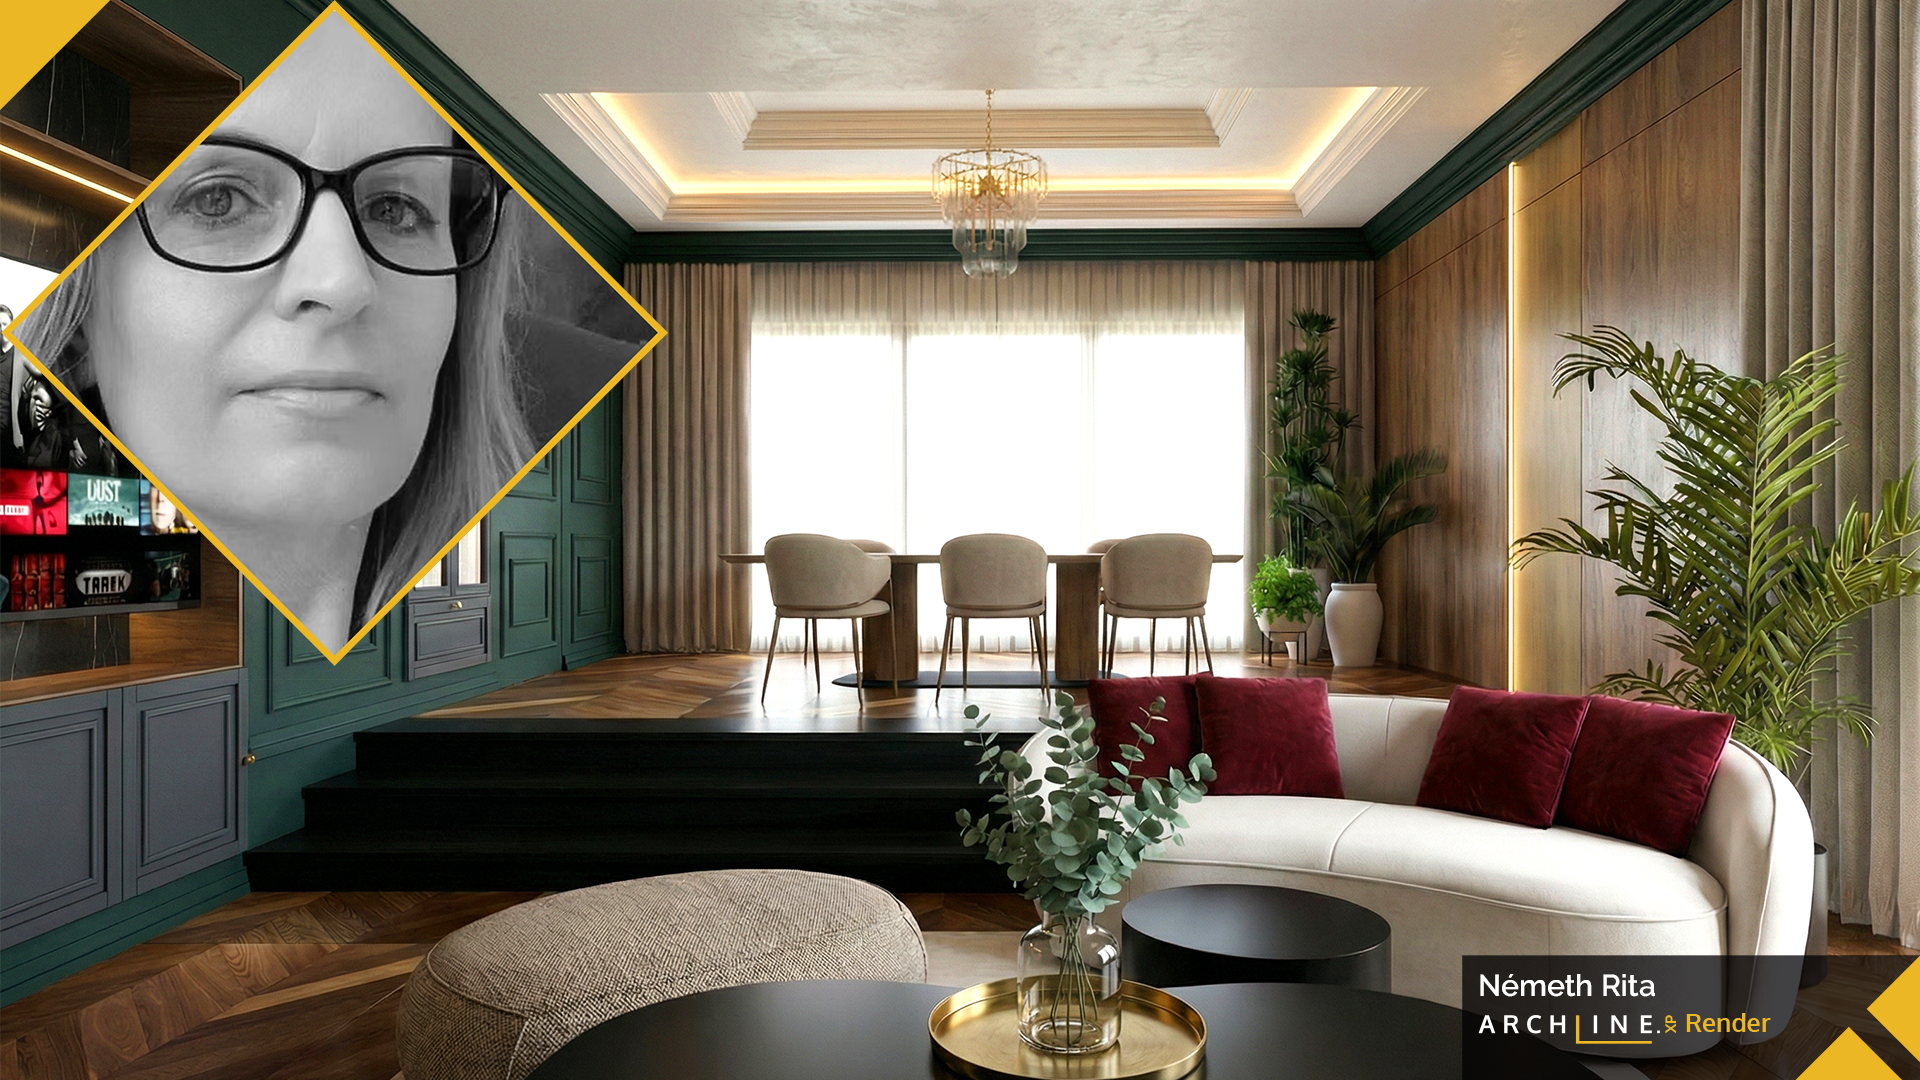
Designer: Rita Németh Designer: Rita Németh Rita Németh won the Second Prize of the Professional Jury at the Room of t...
Read more
The harmony of comfort and style in a modern bathroom
Designer: Dóra Denkovics Designer: Dóra Denkovics Dóra Denkovics received a special award from CadLine Ltd. in the Bat...
Read more