
Designer: Tibor Rákos
Case studies
Back to articles
Designer: Tibor Rákos
Introduction
I have been using ARCHLine.XP design software since 2019, but only a few years ago did I start applying the floor plan snapshot feature in my projects.
The design process begins with preparing the design brief, which I develop together with the clients. This document describes in detail the data and requirements related to the planned building.
Most of my design tasks involve creating plans for family house constructions, extensions, renovations, and conversions. In these projects, my clients are usually “non-professionals” who participate as equal partners with me in formulating the design brief. To finalize the brief, I prepare a floor plan sketch. With just a little extra work, I complement this sketch with schematic furniture and fittings. The resulting floor plan layout becomes part of the design brief, clearly illustrating it.
Both my clients and I greatly benefit in the final decision-making process from the fact that, by using the floor plan snapshot function of ARCHLine.XP, we can evaluate a colorful image that also helps with spatial orientation.
Snapshots:
Loading pages…
Tibor Rákos
Architect
Related articles
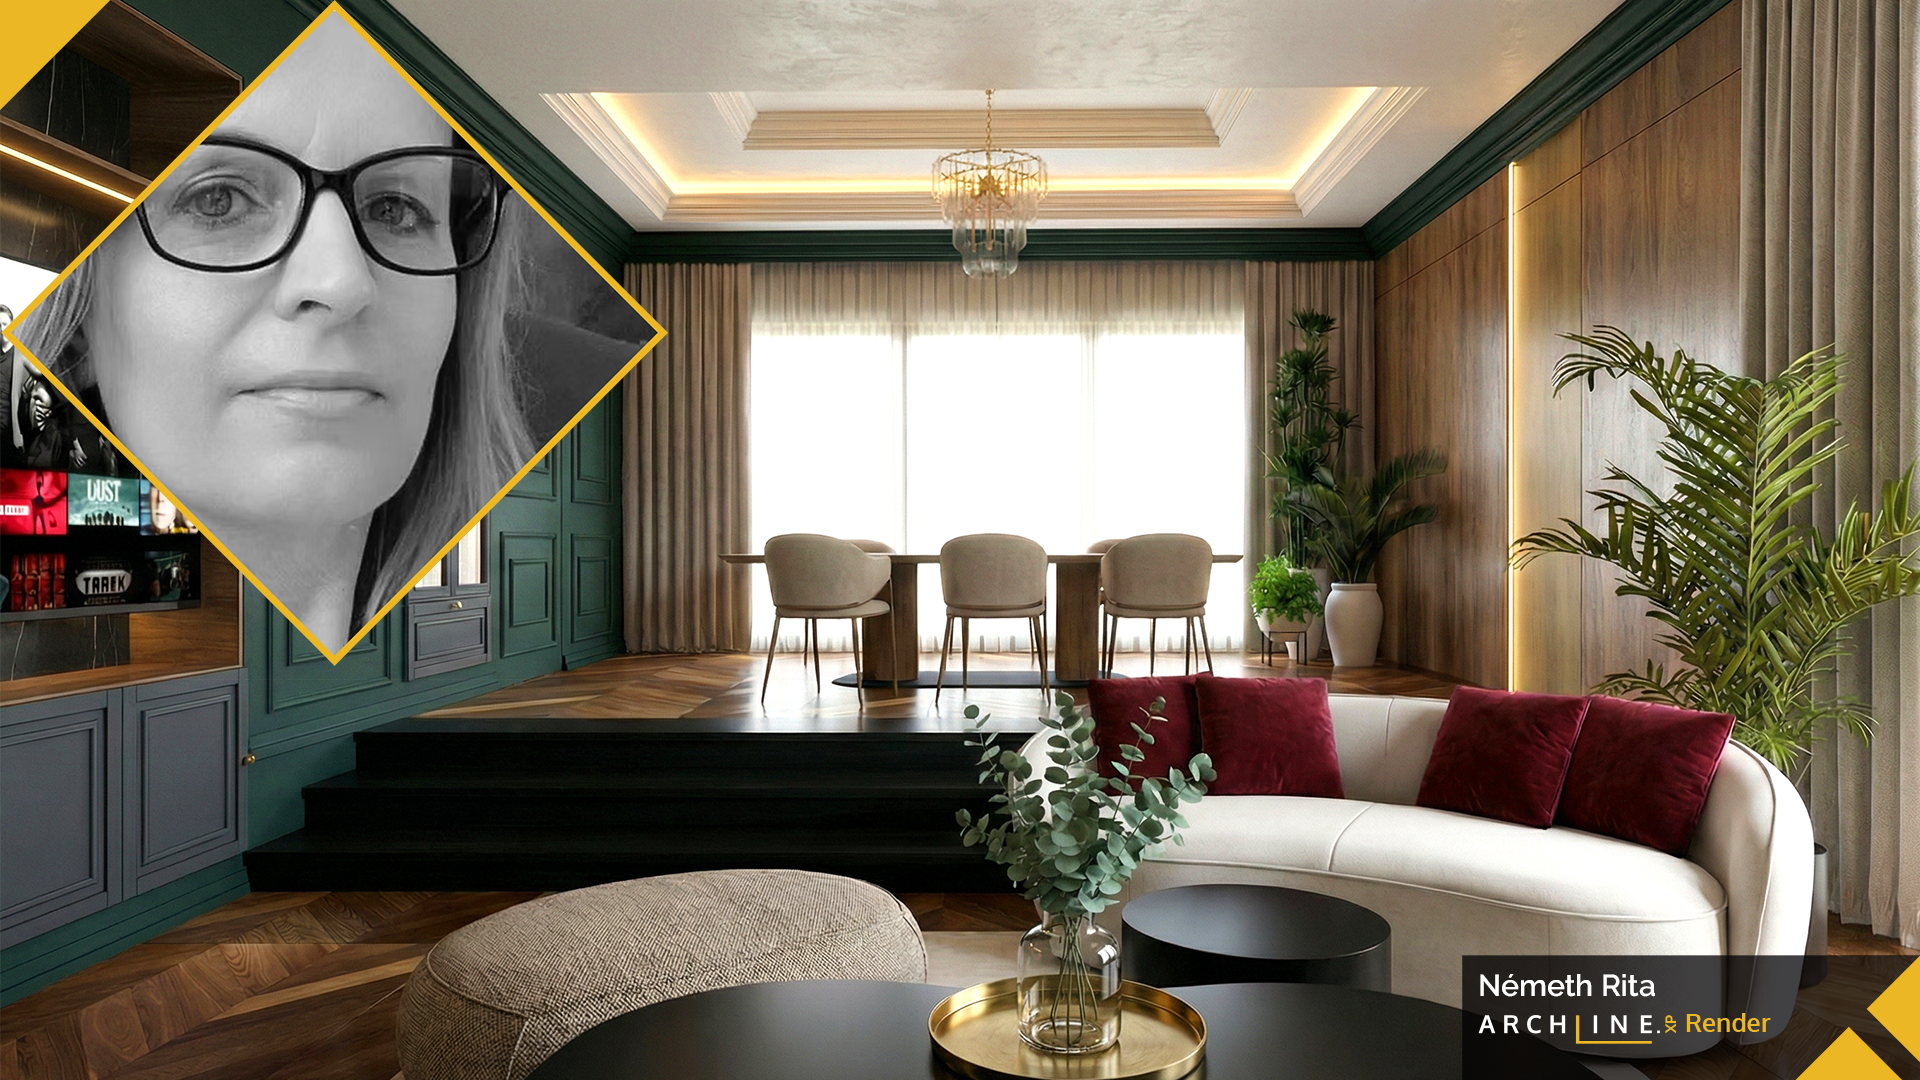
Emerald Elegance
Designer: Rita Németh Designer: Rita Németh Rita Németh won the Second Prize of the Professional Jury at the Room of t...
Read more
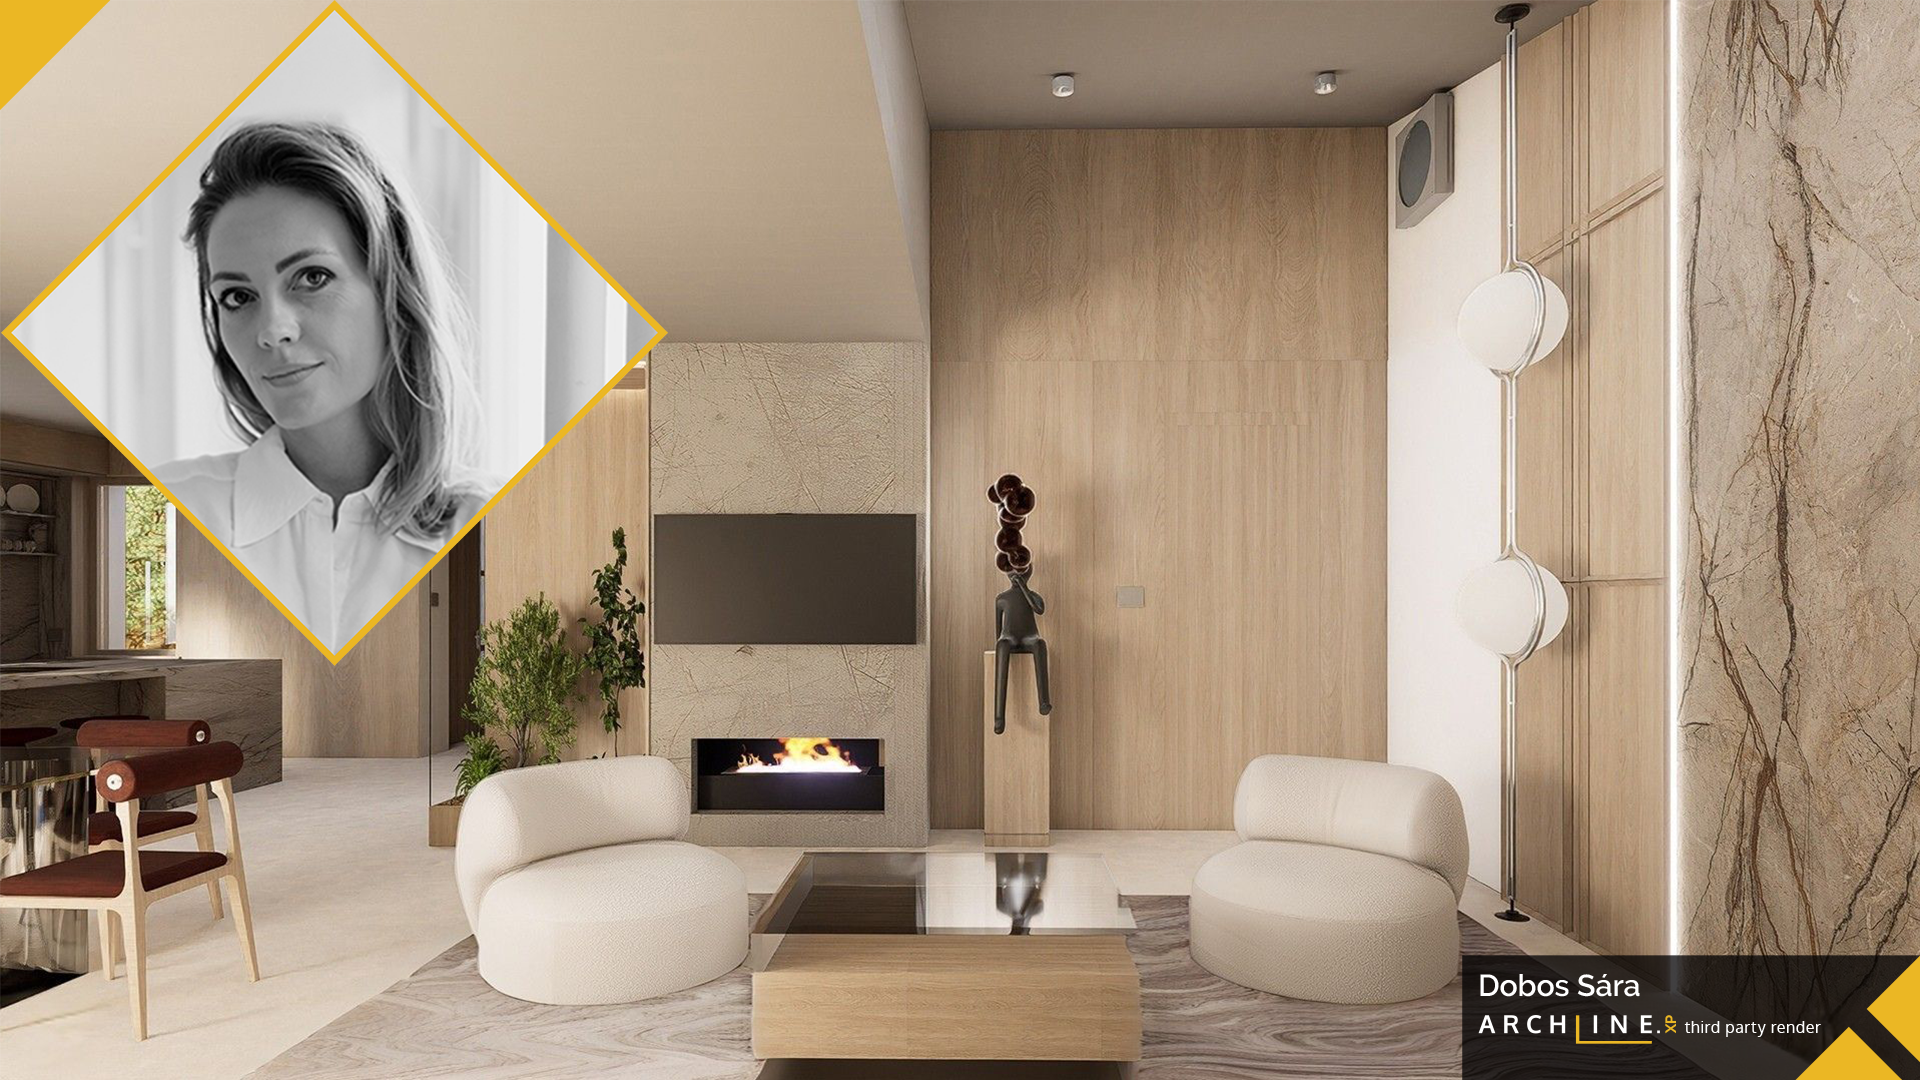
A space that lives together with the family
Designer: Sára Dobos Designer: Sára Dobos Sára Dobos received a Special Sponsor Award in the Emerging Designer categor...
Read more
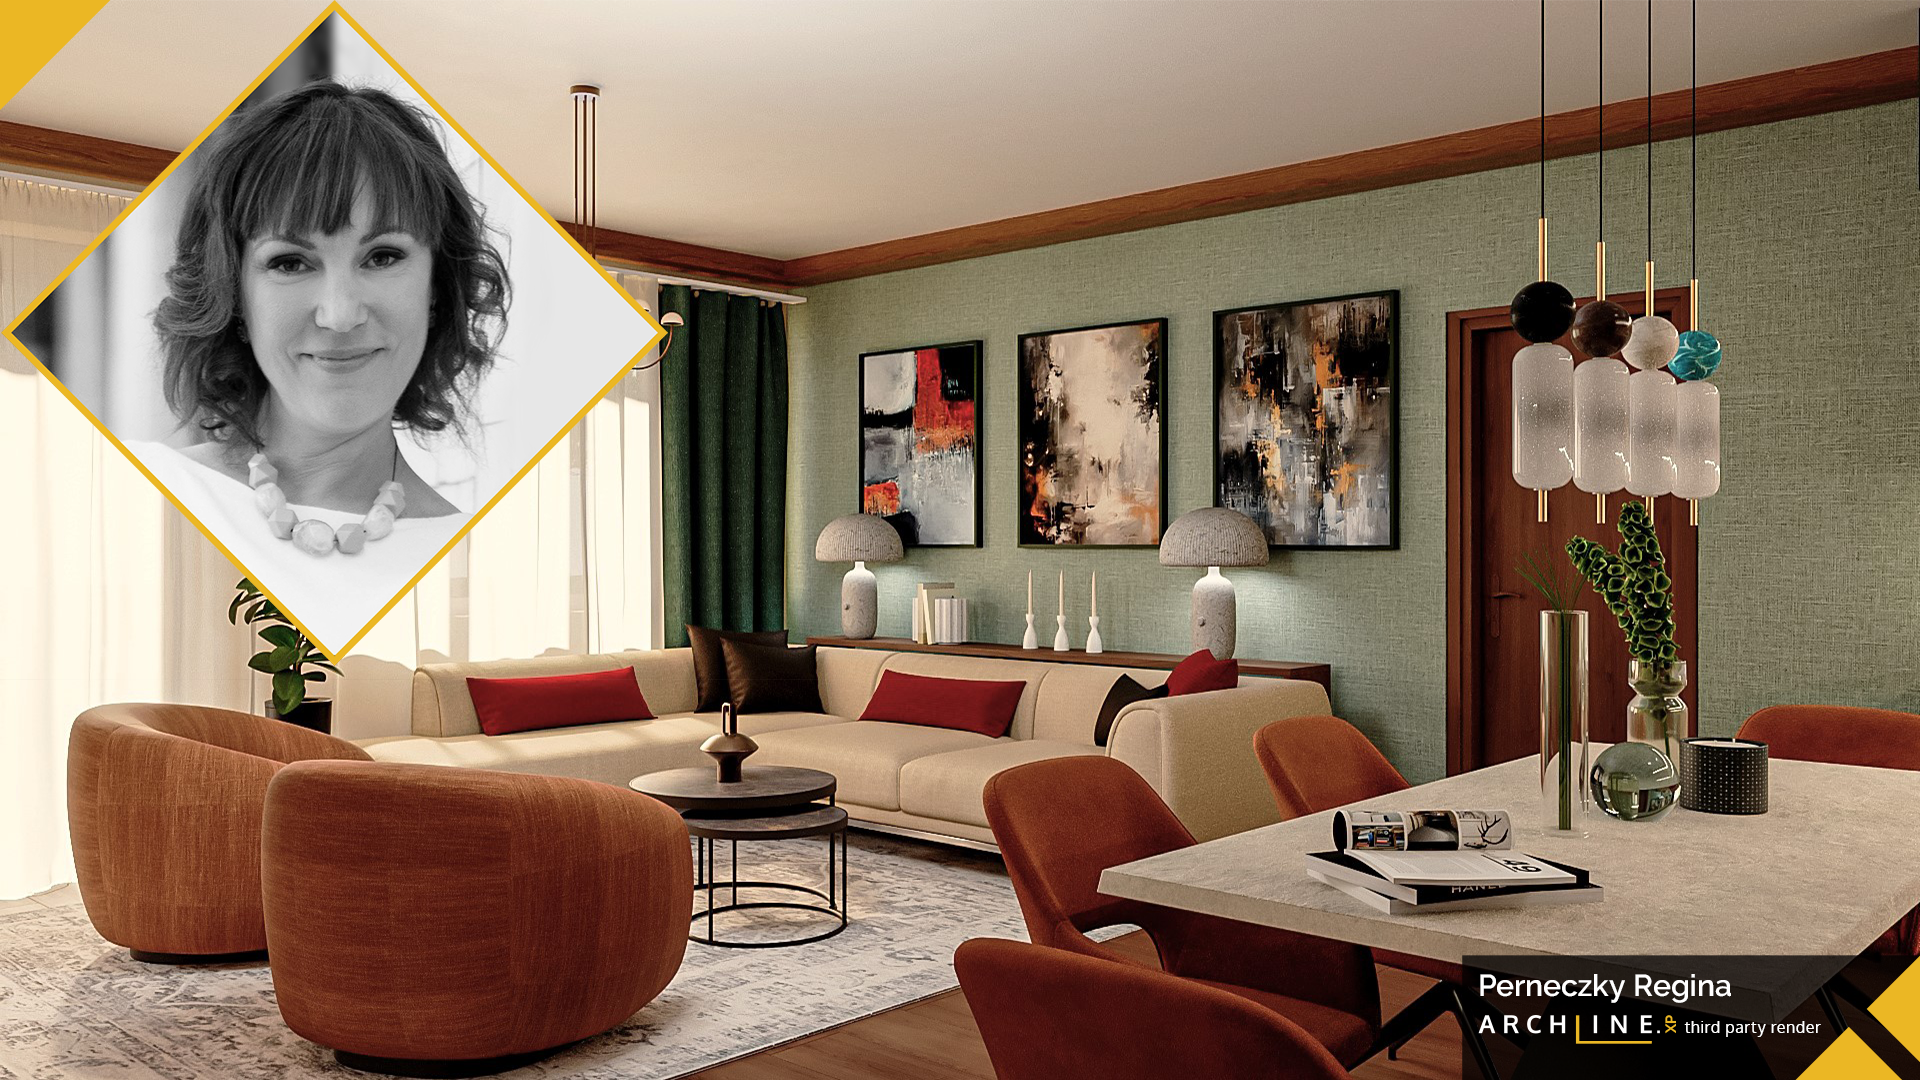
Deep Tones, an Inviting Home
Designer: Regina Perneczky Designer: Regina Perneczky Regina Perneczky received the special award of CadLine Ltd. at the Room of the Year c...
Read more