Interoperability means the ability to operate in many different places.
Professional articles
Back to articles

The word is big, but the meaning is simpler than we might imagine: the ability to operate in many different places. When we apply this concept in the life of projects, we are talking about being able to use both CAD and BIM software, without the headache of having to import or export the files, having to do “workarounds” or separating them into parts for the process to work.
The power of interoperability can save you hours of work and a lot of headaches. It's like a well-oiled machine, where all parts work in complete harmony with each other. Imagine that you work exclusively with DWG files and your project colleague uses the BIM method. At some point, working on the same project, your files need to talk two-way. That's where the power and importance of that big word, interoperability, comes in.
With that in mind, CadLine, the developer of BIM software ARCHLine.XP, has released a plugin for ZWCAD to achieve efficient bi-directional conversion between 2D drawings and 3D models, with the aim of providing an effortless CAD-BIM solution.
BIM has become more and more popular in recent years, while CAD software is still the most used software among architectural professionals. Therefore, a solution that seamlessly integrates CAD and BIM software can help you work efficiently in various design scenarios.
Who are they?
ZWCAD is a powerful, reliable and DWG compatible 2D CAD. It helps designers and engineers improve efficiency with superior drawing capabilities, powerful file compatibility, and a familiar, easy-to-use interface and commands.
ARCHLine.XP is a versatile and professional BIM application that provides 2D floor plans, 3D modeling, technical documentation and photorealistic rendering capabilities for architectural and interior design needs.
To bridge the gap between ZWCAD and ARCHLine.XP, the ARCHLine.XP plugin for ZWCAD was developed. It allows direct transfer of drawings in DWG or IFC format between these two programs and avoids tedious import/export tasks.
ZWCAD and ARCHLine.XP provide an efficient and effortless CAD-BIM solution for those who are familiar with CAD but new to BIM. With this solution, they can leverage the superior 2D drafting capabilities in ZWCAD while improving collaboration and efficiency by creating a BIM model in ARCHLine.XP.
Check here how easy it is to use
Want to know more about ARCHLine.XP and ZWCAD? Check out our tutorial video!
Originally published in Portuguese by TotalCAD. Read the article here.
Related articles
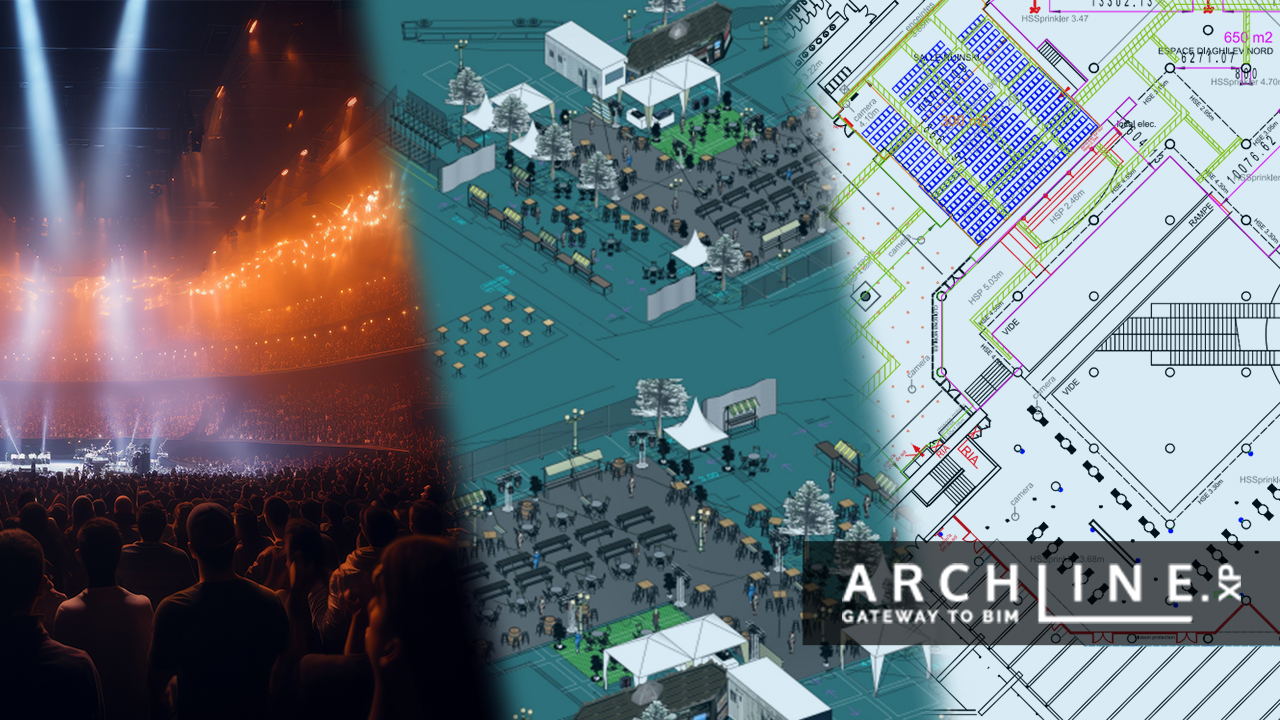
When the art of light and scenery meets the power of ARCHLine! - Interview with Cyrille Chabert
Meet Cyrille Chabert, an event professional who has been creating digital 3D plans and animations using the ARCHLine family for less than a year. ...
Read more
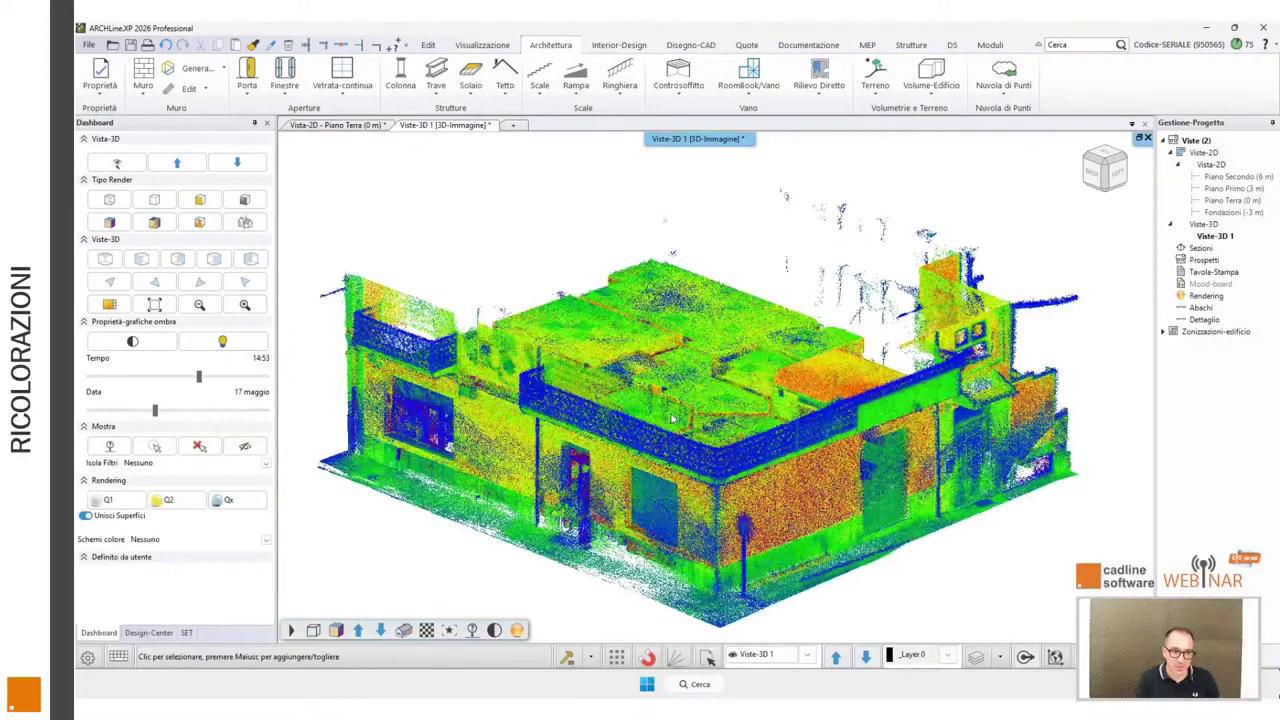
ARCHLine.XP 2026: Scan to BIM Made Practical for Designers
Based on Marco Guglielmin's webinar ...
Read more
Rendering guide 2023
Capturing a photo-realistic image requires more than just pressing a button. It involves understanding how to handle lighting and shadows, be...
Read more